
Views




Address
6905 Colt Cir, West Bend, WI
Price
$ 510,000
Property Attributes
- MLS#1981056
- TypeSingle Family
- Listing Status Active
- CountyWASHINGTON
- CityWest Bend
- NeighborhoodSchuster Heights
- Zip53090
- StyleContemporary
- Year Built1986
- Taxes$ 3004
- Price$ 510,000
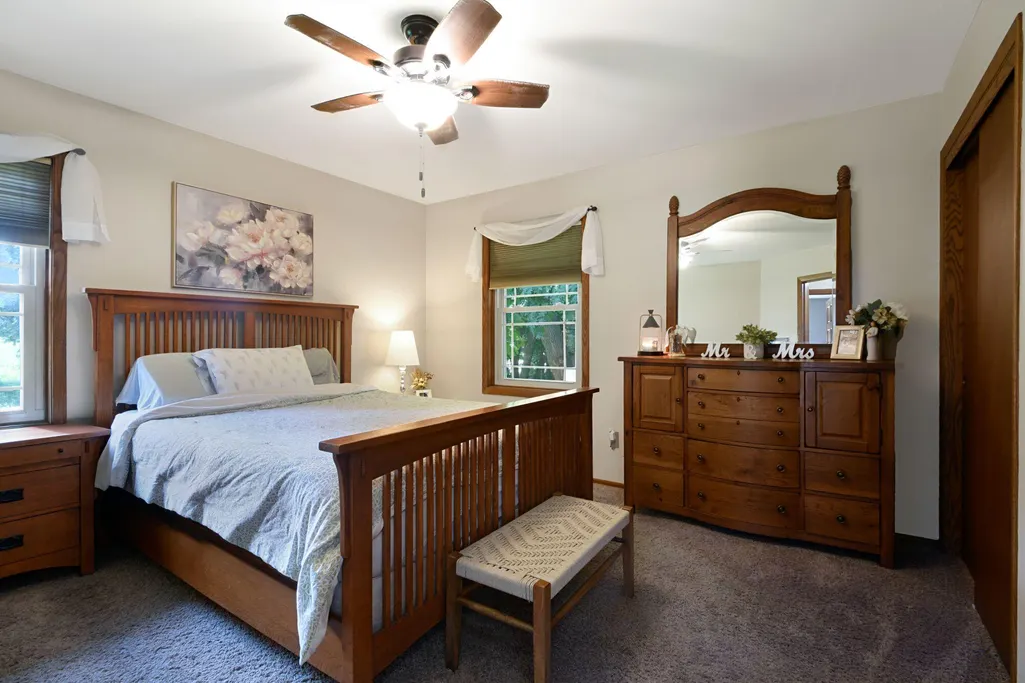
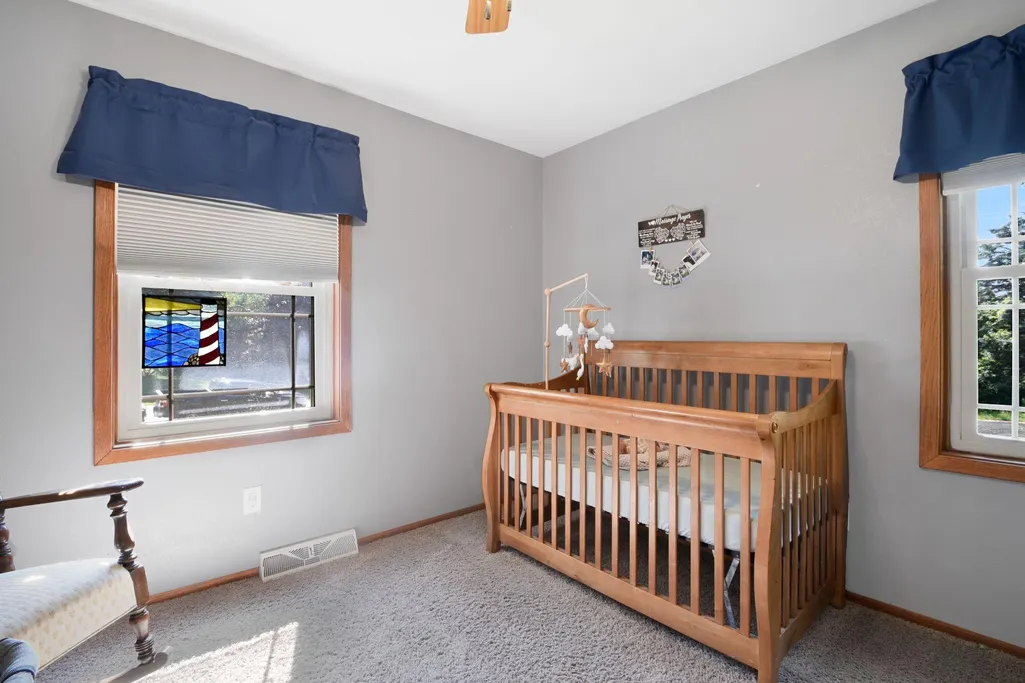
- Bedrooms3
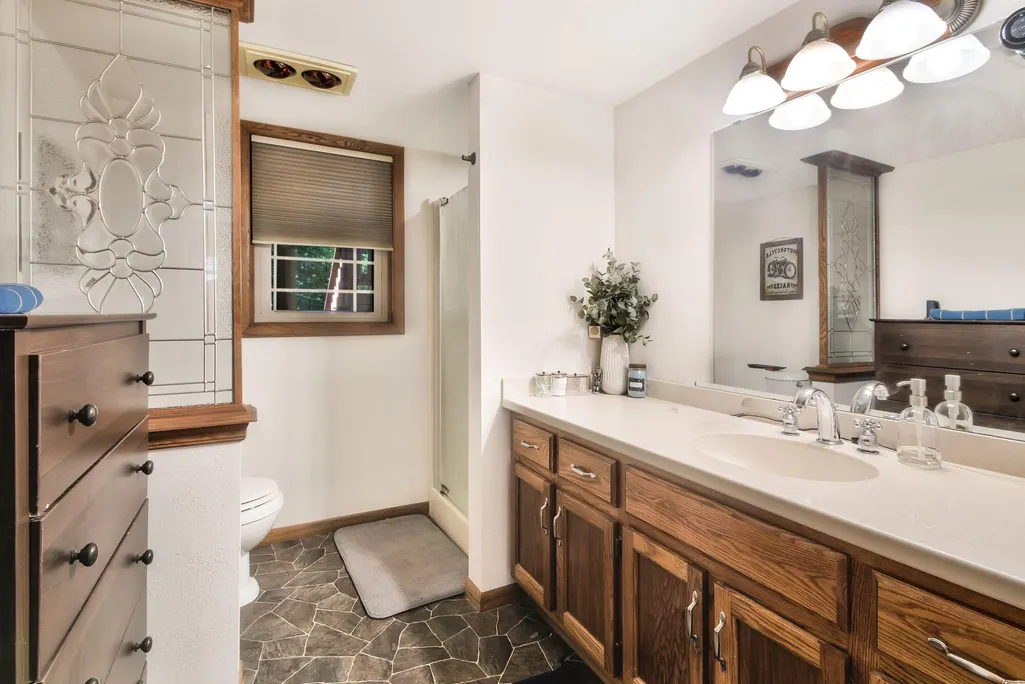
- Full Bathrooms2
- Half Bathrooms0
- Sqr Footage1816
- Lot Size1 Acres
Data Source:
Metro MLS
Property Description
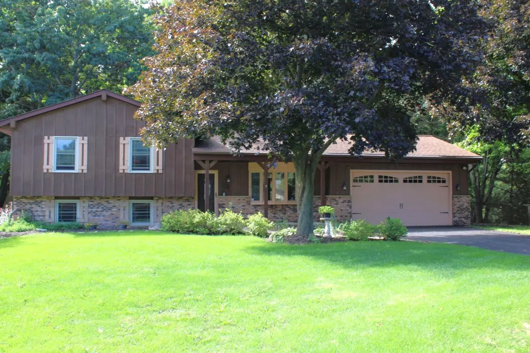
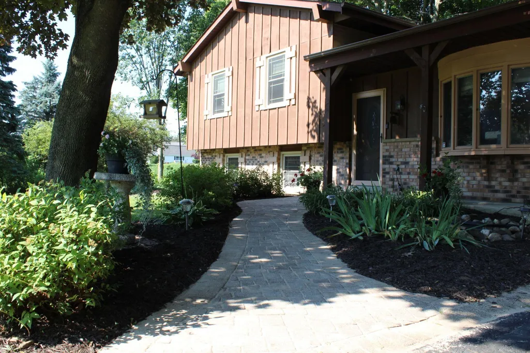
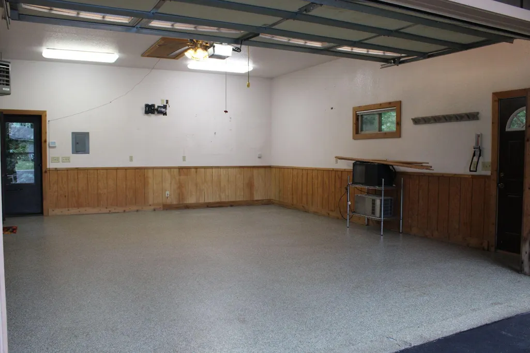
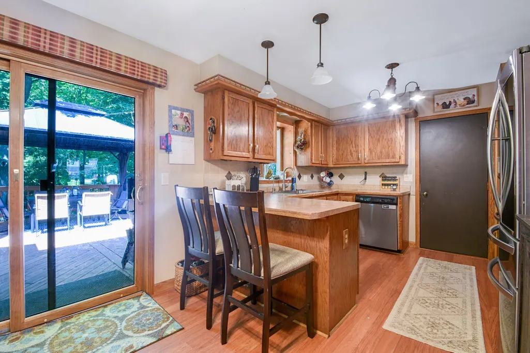
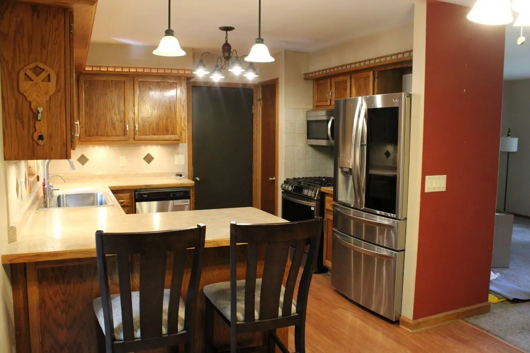
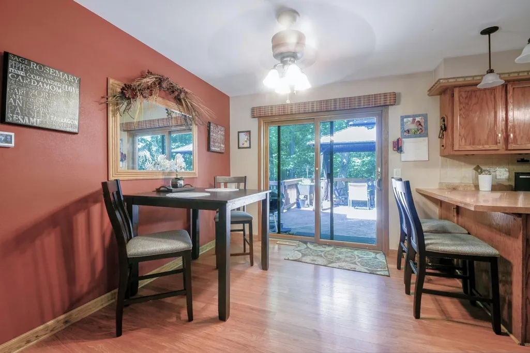
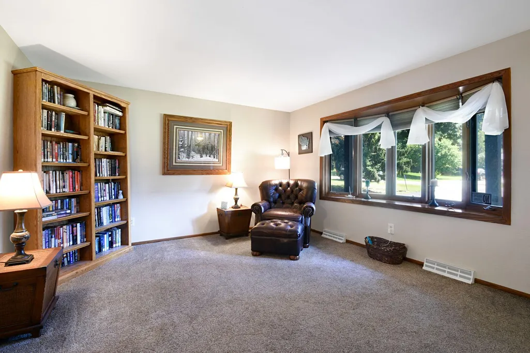
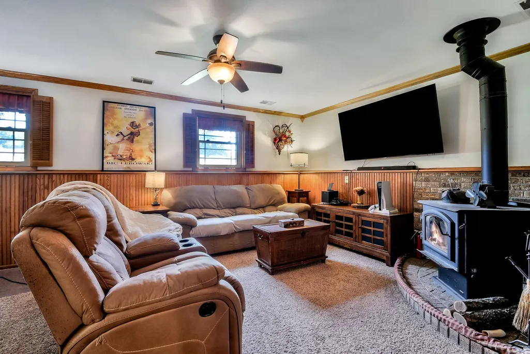
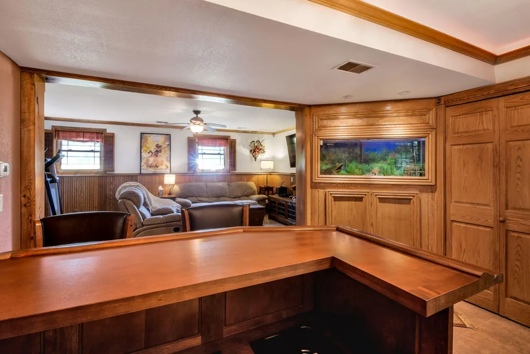
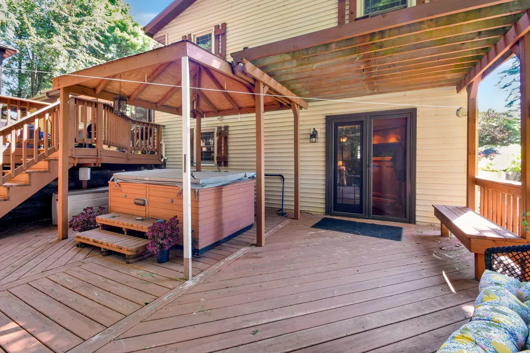
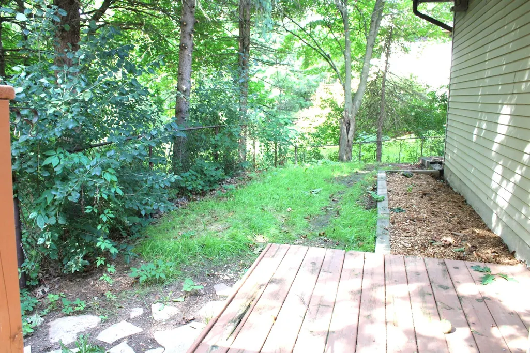
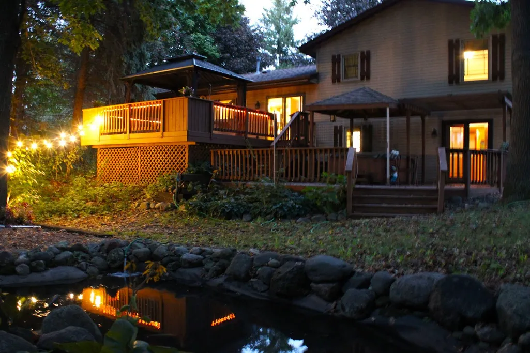
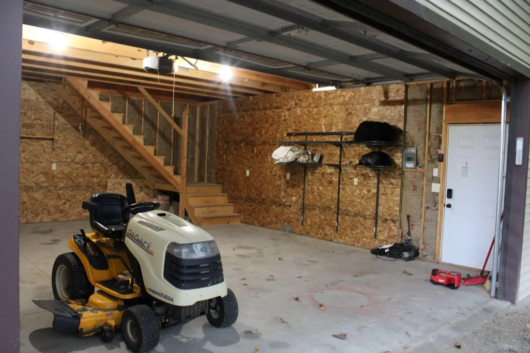
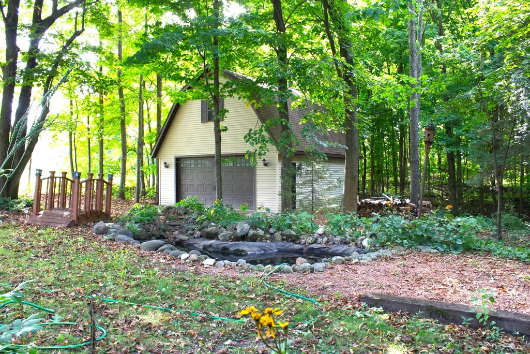
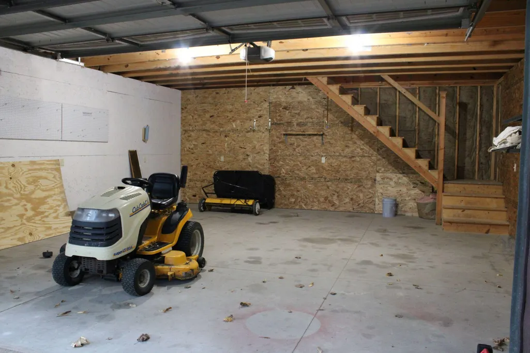
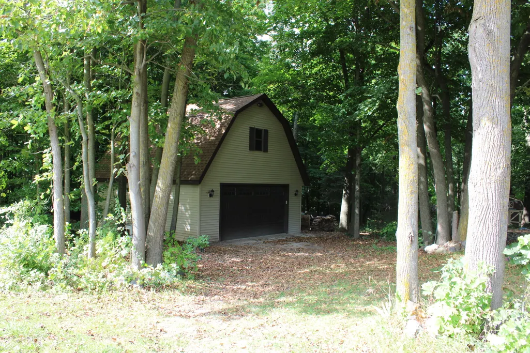
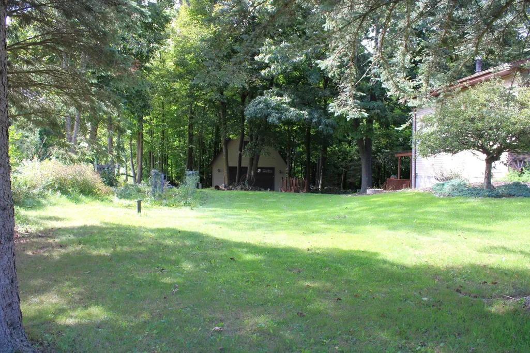
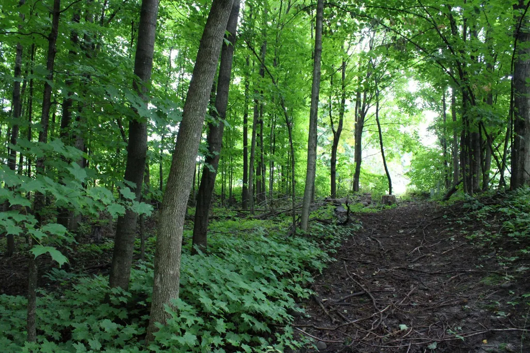
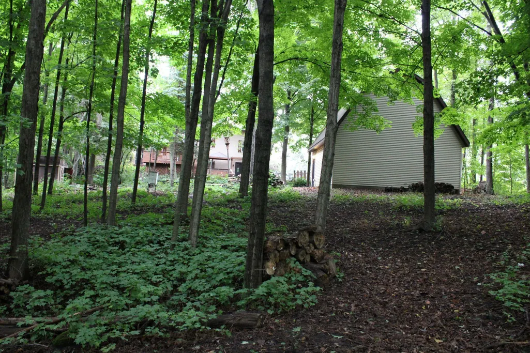
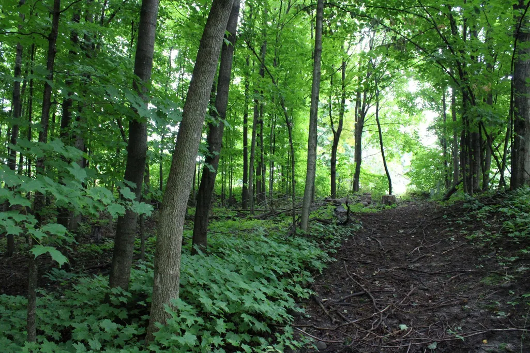
NEW ROOF will be installed by 2nd week of Oct. Immediate occupancy possible. Tranquility is what this 1 acre parcel has to offer, landscaped w/ koi ponds, trails in woods & amazing views from the upper & lower decks. Outbuilding has insulated walls, concrete floor, electric & 2nd story storage. Attached 2.5 car garage is heated, insulated & epoxy floor. Paved driveway (sealed 2026) has extra parking area plus gravel area next to garage for trailers. Recent updates: water softener, wood stove, refrigerator (2025), RO water system (2024), outbuilding walls insulated, osb & shelving in workshop area (2026). Inside, find Cozy mid-level Family Rm featuring bar area, built-in fish tank, wood stove & patio door to deck. Workshop in basement. Enjoy the hot tub & gazebo on the deck
| Elementary School | Middle School | High School |
|---|---|---|
| Green Tree Elementary School | Badger Middle School | West High School |
| Price History | |
|---|---|
| 9/17/2026 | Listed $510,000 |
General Features
| Garage | Electric Door Opener,Heated |
|---|---|
| Zoning | Residential |
| Number of Garage Spaces | 2.50 |
| Full Baths | 2 |
| Year Built | 1986 |
| Subdivision | Schuster Heights |
| Style | Exposed Basement,Multi-Level,Tri-Level |
| County | Washington |
| Type | Subdivision |
| Property Type | A |
| Tax Year | 2025 |
| Directions | Hwy 33 to Wildwood,west on Schuster,approximately 2 miles to Colt Circle |
| High School | West |
| City | Barton |
| Taxes | 3004.00 |
| School District | West Bend |
| Elementary School | Green Tree |
| Middle School | Badger |
Interior Features
| Heating Fuel | Natural Gas,Wood |
|---|---|
| Basement | Block,Full,Full Size Windows,Partially Finished,Shower,Sump Pump |
| Misc. Interior | Cable TV Available,Free Standing Stove |
| Total Bedrooms | 3 |
| Appliances Included | Dishwasher,Dryer,Microwave,Other,Range,Refrigerator,Washer,Water Softener Owned |
| Bath Description | Shower Over Tub,Shower Stall |
| Half Baths Main | 0.00 |
| Full Baths Lower | 1.00 |
| Full Baths Main | 0.00 |
| Full Baths Upper | 1.00 |
| Heating/Cooling Type | Central Air,Forced Air |
Exterior Features
| Lot Description | Corner Lot,Rural,Wooded |
|---|---|
| Architecture | Contemporary,Other |
| Exterior | Brick,Vinyl |
| Garage Type | Attached |
| Driveway | Paved |
| Misc. Exterior | Deck |
| Flood Plan | No |
| Outbuildings | Additional Garage(s) |
| Lot Size | Wooded |
| Water/Waste | Private Shared Well,Septic System |
Amenities
- Foreclosure
- Views
- Short Sale
- New Construction
- Adult 55+
- Lease To Own
- No HOA Fees
- Furnished
- Primary On Main
- Air Conditioning
- Seller Finance
- Green
- Fixer Upper
- Horse
- Golf
- Fireplace
- Deck
- Garage
- Basement
- Pool
Property vs Single Family Average in 53090
Price
Taxes
Year Built
Visits
 Metro MLS - Milwaukee Data provided by Metro MLS. All information deemed reliable but not guaranteed. All properties are subject to prior sale, change or withdrawal. Neither listing broker(s) or information provider(s) shall be responsible for any typographical errors, misinformation, misprints and shall be held totally harmless. IDX information is provided exclusively for consumers personal, non-commercial use and that it may not be used for any purpose other than to identify prospective properties consumers may be interested in purchasing. The data relating to real estate for sale on this website comes in part from the Internet Data Exchange program of the Multiple Listing Service. Information is supplied by seller and other third parties and has not been verified. Real estate listings held by brokerage firms other than Realty Executives Integrity may be marked with the Internet Data Exchange logo and detailed information about those properties will include the name of the listing broker(s) when required by the MLS. Copyright ©2026 - Multiple Listing Service, Inc. - All rights reserved.
Last Updated: September 20, 2026 6:00 PM UTC
Metro MLS - Milwaukee Data provided by Metro MLS. All information deemed reliable but not guaranteed. All properties are subject to prior sale, change or withdrawal. Neither listing broker(s) or information provider(s) shall be responsible for any typographical errors, misinformation, misprints and shall be held totally harmless. IDX information is provided exclusively for consumers personal, non-commercial use and that it may not be used for any purpose other than to identify prospective properties consumers may be interested in purchasing. The data relating to real estate for sale on this website comes in part from the Internet Data Exchange program of the Multiple Listing Service. Information is supplied by seller and other third parties and has not been verified. Real estate listings held by brokerage firms other than Realty Executives Integrity may be marked with the Internet Data Exchange logo and detailed information about those properties will include the name of the listing broker(s) when required by the MLS. Copyright ©2026 - Multiple Listing Service, Inc. - All rights reserved.
Last Updated: September 20, 2026 6:00 PM UTC
